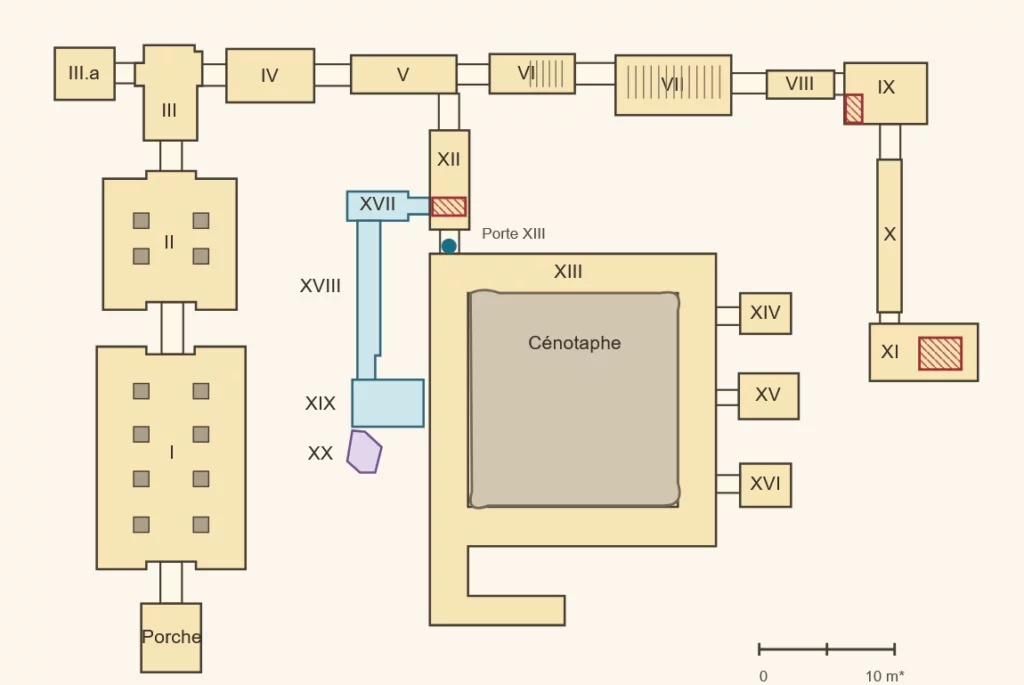
Room XXI is a square vaulted chamber whose walls are niched: they show repeated projections and recesses. Their design recalls the ancient forms of a sarcophagus. Claude Traunecker interprets this space as the vault of Osiris.
A chamber shaped like a funerary container
The niching gives the walls an architectural rhythm. It takes up a very ancient vocabulary, already present in the monuments and funerary containers of the Old Kingdom. The room can thus be read as the interior of a divine dwelling whose form affirms its protective function.
Located in the depths, it belongs to the Osirian arrangement of TT33. The visible monument around the cenotaph and this underground chamber combine several ways of making present the dead god, preserved and promised awakening.
The secret in the thickness of the wall
The north wall had masonry about one metre seventy thick. It served to conceal, at ceiling level, the access to Padiamenope’s personal burial chamber. The eye could meet a built wall without immediately guessing the passage it protected.
This detail reveals another function of the architecture: keeping a space withdrawn from ordinary circulation. The Osirian chamber takes part in the religious programme of the monument while protecting the approach to the priest’s burial chamber.
Niching as the sign of a protected dwelling
The projections and recesses of the walls are not a mere irregularity of the cutting. They give the wall a built, repeated and recognisable form. This way of animating a surface belongs to a long memory of Egyptian funerary architecture and of sarcophagi.
The comparison with an ancient container helps to understand the intended effect. The chamber can enclose a divine presence like a great protective form. In the Osirian reading proposed for this sector, the niched walls give material form to the preservation of the god and his rest in the depths.
This meaning must nevertheless be distinguished from the discovery of an object. The form of the room does not prove that a personal sarcophagus of Padiamenope is kept there. The interpretation concerns the architecture and its role in the religious organisation of the monument.
Separating the god, the priest and the visitors
The masonry that concealed the access to the burial chamber creates a difference between what could be seen and what was to remain hidden from view. A visitor could walk through certain sectors of the monument without knowing the exact location of its owner’s personal resting place.
This separation answers several functions of the tomb. The place hosts texts, rites and a relationship with the living; it must also protect a burial. The secret arrangements make it possible to combine these uses without merging them in a uniformly accessible space.
Room XXI makes this project particularly tangible. Its form affirms an ancient divine reference, while the thickness of a wall protects the approach to the priest’s burial chamber. Rock and masonry thus contribute to the same search for duration: keeping a presence, organising its cult and defending what must remain hidden.
The vault completes this impression of an enveloping chamber. Beneath its covering, the walls give rhythm to the perimeter of the volume, while the hidden access introduces another dimension, that of secrecy. The visitor looking at the room must hold these two features together: an ancient funerary form made visible and a passage designed not to be immediately recognised.
Sources and references
BSFE, pp. 72–73; figs 1–2.
Traunecker and Régen, BSFE 193–194, 2016 (in French) · Report of the 2021 season (in French)