Identification and location
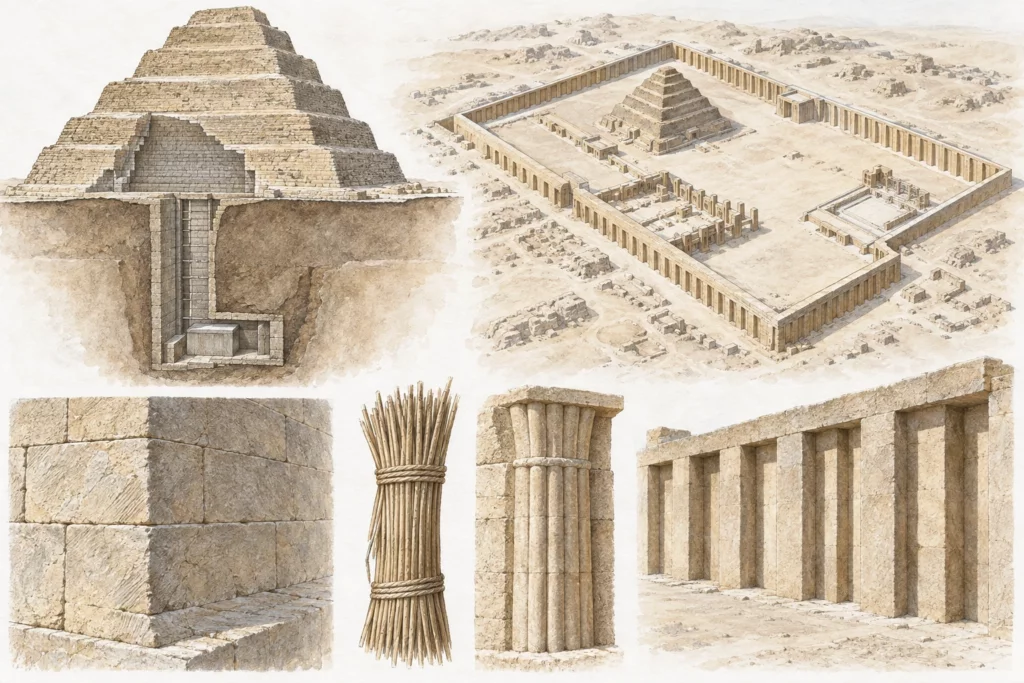
The funerary complex of Netjerikhet, called Djoser in later sources, occupies the Saqqara plateau, south of ancient Memphis. It dates from the beginning of the 3rd Dynasty, approximately 2667–2648 BC according to the chronology adopted by the Egyptian Ministry of Tourism and Antiquities. Its six-stepped limestone pyramid is the centre of a much larger complex, surrounded by a niched wall and including courts, chapels, passageways and the ‘South Tomb’. The building is one of the earliest surviving large programmes of dressed-stone architecture. Its importance does not, however, justify describing it as the first stone construction in human history: what is remarkable is the change of scale and programme in Egypt.
General presentation
Earlier royal tombs and great mastabas mainly combined mudbrick structures with buried chambers. At Saqqara, Netjerikhet’s team transformed this repertoire into a ceremonial landscape of limestone, with a pyramid visible from a great distance. The complex is not just a tomb: it combines protection of the burial, the expression of royal power and symbolic spaces of renewal. The niched enclosure recalls certain older façades while carrying a much larger programme. The chapels of the Sed festival court seem to translate ephemeral architecture into stone. The monument thus helps to study the continuity and transformation of funerary forms between the first dynasties and the Old Kingdom.
Monuments and remains
The visible pyramid has six superimposed steps of limestone blocks. Architectural studies show a succession of enlargements from a lower initial construction, close in form to a mastaba. Beneath it, a system of shafts, corridors and chambers links the external mass to the royal burial. The vast enclosure wall surrounds open courts and stone buildings. The Sed festival court and its chapels recreate a ritual setting in which the sovereign’s power was to be symbolically regenerated. The ‘South Tomb’ has a distinct underground architecture; its interpretation as a symbolic burial remains a hypothesis. The colonnades and the forms of plant bundles carved in stone illustrate the transfer of elements from light structures to a durable material. The diversity of the parts calls for describing the complex sector by sector rather than as a single object.
Chronology and building phases
The building work falls within the reign of Netjerikhet, at the beginning of the 3rd Dynasty. The absolute range varies between chronological systems; that of 2667–2648 BC is used here to remain consistent with the base chronology. The enlargements of the pyramid were successive building phases during this reign, though no exact date is available for each change. The name Netjerikhet appears in contemporary evidence, while ‘Djoser’ is attested in later sources. The memory of Imhotep as the architect of the complex is also asserted in later tradition. The step pyramids or unfinished pyramids of subsequent rulers, then the smooth-sided pyramids of the 4th Dynasty, belong to other stages of this architectural history.
History and functions
The funerary programme expresses the royal court’s ability to bring together stone, craftsmen and means of transport over a long period. Its enclosure defined a space set apart from the rest of the necropolis. The courts and chapels associated the dead king with the ceremonies renewing kingship; they were not all intended for ordinary movement. Some stone buildings gave permanent material form to structures that elsewhere might have been of wood, reeds or brick. This permanence is a major dimension of the project. The precise function of several elements, notably the South Tomb, nevertheless remains debated. The architecture alone does not reveal the exact course of the rites. The complex must also be understood within the wider Memphite necropolis, which holds tombs of different periods, including the great mastabas of the preceding dynasties.
Excavations and the history of research
The remains at Saqqara have been the subject of archaeological research, architectural surveys and restoration for more than a century. Jean-Philippe Lauer in particular devoted several volumes to the study of the complex’s architecture, establishing phases in the transformation of the monument. The overviews of the Egyptian ministry and of UNESCO now place the Step Pyramid within the development of funerary architecture and within the heritage property of Memphis and its necropolis. The analysis of the masonry, the joints and the foundations helps to distinguish the successive extensions of the pyramid. The underground spaces, the courts and the chapels must be studied together to understand the programme. Conservation work makes some routes possible, but it also changes the visual reading of ancient surfaces: each modern restoration must be distinguished from the excavated state.
State of preservation and research questions
The phrase ‘first pyramid’ describes the first large surviving pyramidal building in Egypt, not the complete absence of earlier forms suggesting a stepped elevation. To say that Imhotep personally designed every element would go beyond the contemporary evidence; his role as architect is largely handed down by later tradition. The ‘South Tomb’ has no definitively established function. The present architecture mixes ancient remains, restored parts and gaps; reconstructions of the building site or of the ceremonies must be identified as such. Published dimensions may vary depending on whether the initial state, an enlarged phase or the present state of preservation is being measured.
Sources
Egyptian Ministry of Tourism and Antiquities, ‘The Step Pyramid Complex of Djoser’. https://egymonuments.gov.eg/monuments/the-step-pyramid-complex-of-djoser/ (consulted on 26 September 2026).
UNESCO, ‘Memphis and its Necropolis – the Pyramid Fields from Giza to Dahshur’, World Heritage entry. https://whc.unesco.org/en/list/86 (consulted on 26 September 2026).
University College London, Digital Egypt for Universities, ‘King Djoser’. https://www.ucl.ac.uk/museums-static/digitalegypt/chronology/kingdjoser.html (consulted on 26 September 2026).
University College London, Digital Egypt for Universities, ‘Evolution of Pyramids’. https://www.ucl.ac.uk/museums-static/digitalegypt/pyramids/shape.html (consulted on 26 September 2026).