Identification and location
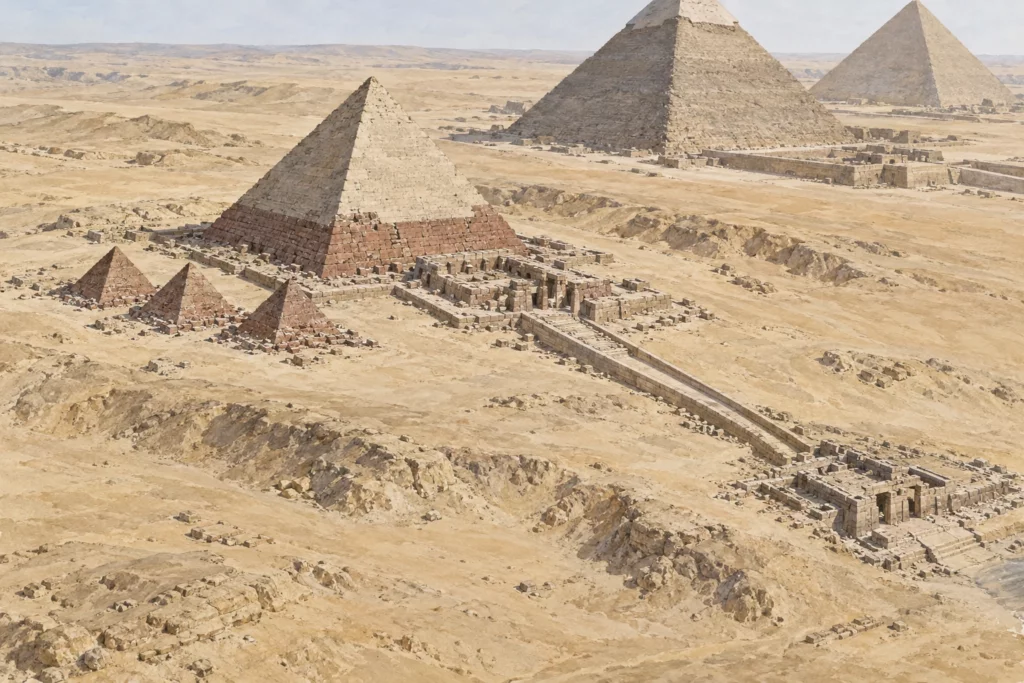
The complex of Mycerinus (Menkaure), a name handed down by the Greek tradition, occupies the south-western sector of the Giza plateau. It belongs to the 4th Dynasty; the chronology of this collection places the reign c. 2532–2503 BC. It comprises the royal pyramid, three small neighbouring pyramids, a mortuary temple on the east side, a causeway and a valley temple. Descent from Chephren is probable according to the Egyptian ministry, but should not be stated as an absolutely certain genealogical fact.
General presentation
With an original height of about 65 metres, the pyramid is markedly smaller than those of Cheops and Chephren. Its distinctive feature is the Aswan granite casing planned for its lower part, while limestone covered the upper levels. The complex is a good vantage point for observing choices of materials, changes on the building site and the continuity of the funerary cult after the king’s death. Its history should not be reduced to a comparison of the heights of three pyramids.
Monuments and remains
The core of the pyramid is of local limestone. Blocks of red granite, transported from Aswan, survive in the lower courses; some never received their final dressing. The interior has passages and a burial chamber, but their present state does not simply reproduce the arrangement of the original burial. Three secondary pyramids stand to the south. They are usually associated with queens; the hypothesis that the largest was first designed as a satellite pyramid remains an interpretation. East of the royal pyramid, the upper temple and the causeway led to the valley temple. The remains of these two temples combine stone masonry with mudbrick phases. The Digital Giza archives preserve plans, sections, photographs and inventories of finds for these spaces, notably the valley temple.
Chronology and building phases
The initial project provided for temples of large limestone blocks faced with granite, as the Egyptian ministry summarises. The death of Mycerinus before completion explains some of the changes in materials: buildings in whitewashed mudbrick completed the structures. The casing blocks left rough make this history visible on the pyramid itself. The building work did not stop with the sovereign’s death, and the funerary cult continued, according to the same source, for about three centuries. The later phases of the temples have been identified through stratigraphy, masonry and excavation plans; a distinction must therefore be made between the initial intention, the completion and the later reworkings for the cult.
History and functions
The pyramid was the royal tomb, while the temples received the offerings, the ritual memory of the king and the acts linked to his cult. The causeway connected the valley temple with the sanctuary close to the tomb. The three secondary pyramids placed other burials or functions within the royal space; their detailed attribution is not equally secure for each. The use of Aswan granite required the quarrying, transport and dressing of a material much harder than limestone. The smaller volume of the pyramid therefore does not, on its own, measure the resources or the authority of the reign. The relatively large temples invite us to study the place given to the cult as much as the mass of the tomb.
Excavations and the history of research
Modern explorations preceded the systematic excavations of the early 20th century. George Andrew Reisner and his team studied the temples and the secondary pyramids; the valley temple yielded a remarkable group of royal sculptures and many objects. Digital Giza, a Harvard University project, now makes available records of monuments, plans, photographs, excavation diaries and object references. These archives make it possible to link the works kept in museums to their find contexts. They also show that the history of the complex can be read in its walls and occupation levels, beyond the famous statues alone.
State of preservation and research questions
The granite casing survives only in part; the upper limestone and several sectors of the temples have lost their elevation. The mudbrick buildings are particularly vulnerable to erosion, and early excavations transformed some contexts. The questions concern in particular the order of the building phases, the original purpose of the largest secondary pyramid and the transformations of the valley temple. Architectural reconstructions must be checked against the excavation plans and identified as such.
Sources
Main sources: Egyptian Ministry of Tourism and Antiquities, ‘Pyramid Complex of Menkaure’, https://egymonuments.gov.eg/monuments/pyramid-complex-of-menkaure/; Egyptian ministry, ‘Old Kingdom’, https://egymonuments.gov.eg/historical-periods/old-kingdom/; Harvard, Digital Giza, ‘Menkaure Valley Temple’, https://giza.fas.harvard.edu/sites/2035/full/; Harvard, Digital Giza, ‘Menkaure Pyramid Temple’, https://giza.fas.harvard.edu/sites/2028/full/; Harvard, Digital Giza, ‘G III-a temple’, https://giza.fas.harvard.edu/sites/2296/full/ (online sources consulted on 27 September 2026).