Identification and location
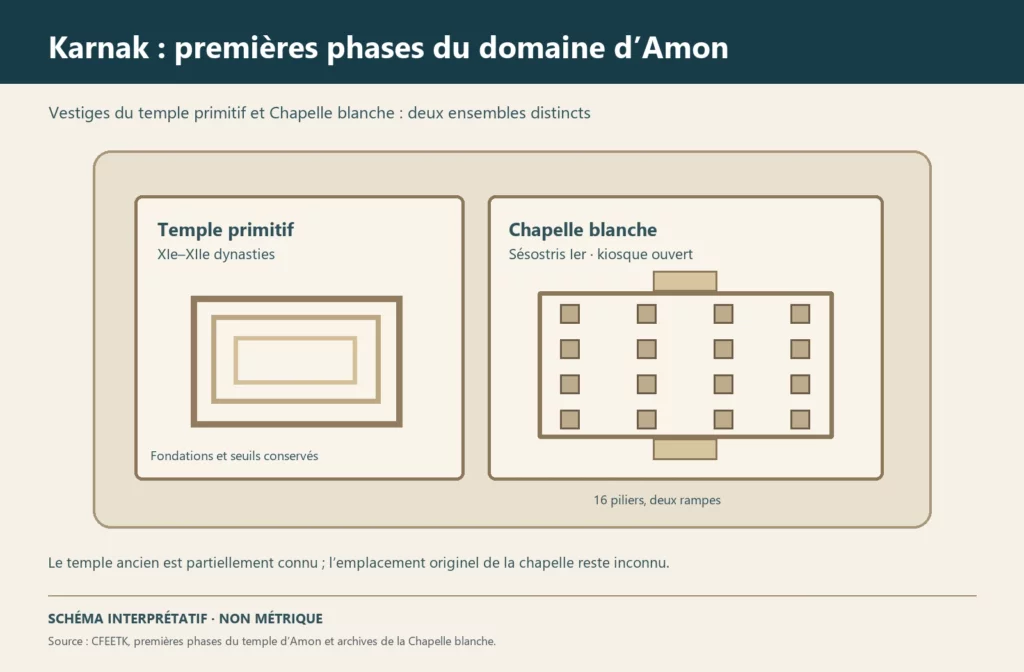
The centre of the domain of Amun-Ra at Karnak, on the east bank of Thebes, is the result of a very long succession of building works. This article concerns the first phases attested in and around the ‘Middle Kingdom court’, not the pylons or the great hypostyle hall visible elsewhere. The Centre franco-égyptien d’étude des temples de Karnak (CFEETK, Franco-Egyptian Centre for the Study of the Temples of Karnak) dates the sanctuary at least to the 11th Dynasty thanks to a small column bearing the name of Intef II, discovered in 1984 and kept in the Luxor Museum. This piece attests a cult building; it does not reveal its complete plan. Sandstone and limestone foundations bear witness to an early temple rebuilt and enlarged during the 11th and early 12th Dynasties. Reading them depends on stratigraphic excavation, since the platform received reused material and later interventions. The researchers avoid reducing these remains to a single state. Their surveys document the blocks, the foundation trenches and the ancient ground surface. Knowledge of these early stages may still change as the sectors are recorded.
General presentation
Under Senusret I, a vast limestone foundation covered and surrounded the earlier sandstone platform. The CFEETK estimates that the new temple had a footprint about four times larger. It describes a façade with a portico of Osiride pillars, then a court and three successive halls. Four granite thresholds, with remains of jambs naming the king, are still in place on the axis. They serve as major landmarks for reconstructing the sequence of spaces, but the walls and elevations no longer survive in full.
Monuments and remains
The building used limestone from Tura and doorways of pink granite from Aswan. The gilded wooden naos that housed the divine statue rested on a calcite base. This base was found near the court and was once replaced on the axis; the CFEETK considers this position incorrect and reconstructs it as originally oriented north–south. This correction illustrates the difference between the provenance of an element, its modern display and its supposed original position.
Chronology and building phases
The temple was a space for the daily cult and for the manifestation of the god Amun-Ra. Its orientation towards the sunrise at the winter solstice is analysed by the CFEETK as a solar dimension of the sanctuary. This reading must be linked to the documented architecture and does not turn every detail of the reconstruction into a certain fact. The portico was later removed during the works of Hatshepsut. Elements of the decoration of Senusret I were reused on a wall of her new layout, revealing a continuity of memory as much as a material transformation.
History and functions
In the New Kingdom, the new buildings changed access to and use of the early core. The CFEETK indicates that from Thutmose III onwards, occasional floods made the temple of Senusret I unsuitable for the daily ritual, which was transferred to the Akhmenu further east. In the Middle Ages, lime burners removed most of its limestone superstructure and part of the foundation. The visible remains are thus the result of a long history of construction, reuse and destruction.
Excavations and the history of research
The White Chapel of Senusret I is a separate building, linked to the divine barque. Its blocks were reused in the Third Pylon, recovered between 1927 and 1934, then re-erected in 1937–1938. According to the CFEETK archives, its original location is unknown; its present setting in the open-air museum does not prove that it stood there in Antiquity. It can help us to understand the royal decoration of the period, but it should not be confused with the central sanctuary of the Middle Kingdom court.
State of preservation and research questions
Of the temple of Senusret I, only the granite thresholds, still in their original position, and the lower courses of the foundations remain: the medieval lime burners took away almost all the limestone. The Middle Kingdom court therefore now appears as a vast, almost empty esplanade between the barque sanctuary and the Akhmenu. The only known modern rearrangement concerns the calcite naos base, reset on a concrete block.
The test trenches of 1998, published by Luc Gabolde, Jean-François Carlotti and Ernst Czerny, showed that the sandstone platform is earlier than the temple of Senusret I and that it probably bore a temple, not a mere offering area. They also ruled out ‘mudbrick structures’ reported by previous excavators, which were only a block of undisturbed earth between two pits. Several points are still discussed. The sanctuary of Intef II has not been found, and the attribution of the platform to one of the Mentuhoteps remains uncertain. The exact plan of the temple that preceded that of Senusret I is unknown, as only two courses of it survive. Finally, the solar reading of the axis remains an interpretation. The destruction of most of the early levels by the foundation pits limits the data available.
Sources
Main sources: CFEETK–CNRS/MoTA, ‘Karnak des origines’, excavations in the Middle Kingdom court and the early temple, https://www.cfeetk.cnrs.fr/travaux/fouilles-cour-du-moyen-empire/ (in French); CFEETK scientific archives, ‘Chapelle blanche’, https://www.cfeetk.cnrs.fr/archives/?n=102702 (in French); Luc Gabolde, Karnak, Amon-Rê. La genèse d’un temple, la naissance d’un dieu, BdE 167, 2018, cited by the CFEETK (consulted on 27 September 2026); Luc Gabolde, Jean-François Carlotti and Ernst Czerny, ‘Aux origines de Karnak : les recherches récentes dans la “cour du Moyen Empire”’, BSÉG 23, 1999 (consulted on 22 October 2026).