In brief
The great hypostyle hall occupies the space between the Second and Third Pylons of the temple of Amun-Ra at Karnak, on the east–west axis leading to the sanctuary. It has 134 columns, covers about 5,000 m² and is 102 m wide, according to UNESCO, which says it was begun by Seti I and completed by Ramses II (Ramesses II). The exact division between the two reigns is, however, more nuanced.
What you discover
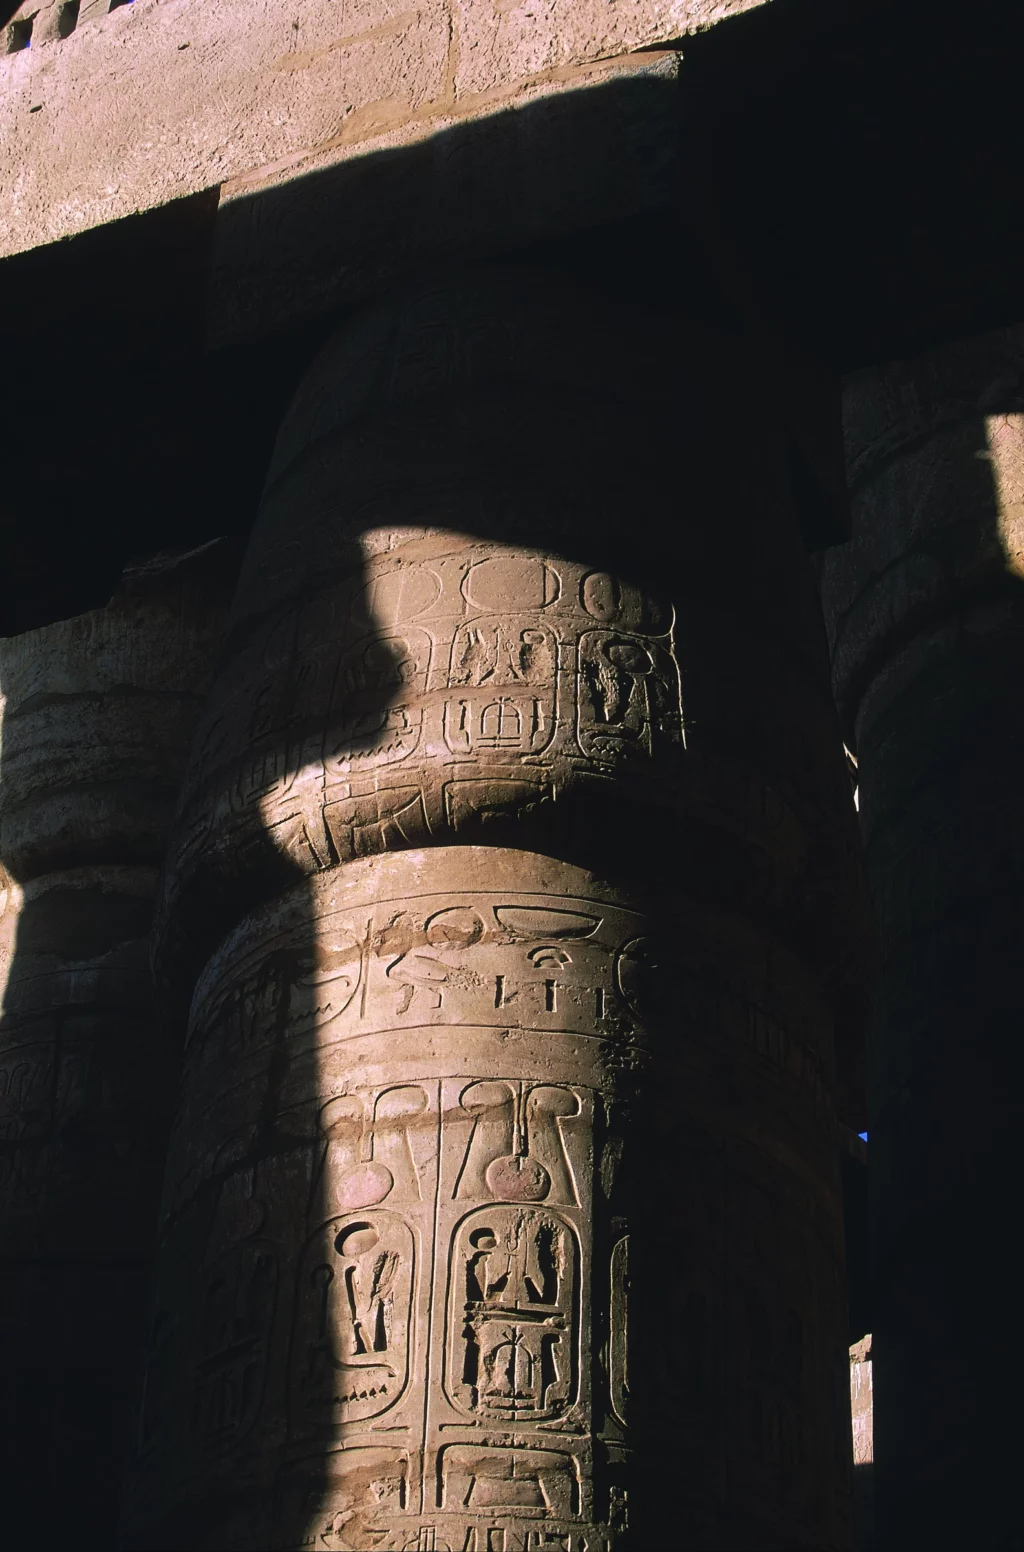
Twelve monumental columns, in two rows of six, line the central nave. Their open papyrus capitals are 5.4 m in diameter and the shafts reach some twenty metres (publications give 20 or 21 m depending on the measurements). On either side, 122 much lower columns, with closed papyrus-bud capitals, carried the lower level of the roof. This difference in height left room for windows with large stone grilles, through which most of the light entered. Almost all the roofing slabs have now fallen: the hall is bathed in full sunlight, whereas it must have been plunged in half-light, even at midday.
Its history
The two pylons existed before the hall: Amenhotep III had built the Third, and Horemheb the Second, which became the new main entrance of the temple. Rather than raise yet another gateway, the first kings of the 19th Dynasty chose to fill the open space between the two. The project may have begun under Ramses I, whose reign lasted about two years, but the hall is essentially the work of Seti I, who had transverse walls built linking the wings of the two pylons. The Egyptian Ministry of Tourism and Antiquities, for its part, reports that the hall may have been begun under Amenhotep III, while attributing most of the construction and all of the decoration to Seti I (c. 1294–1279 BC) and Ramses II (c. 1279–1213 BC). The starting point of the work therefore remains debated.
What to look at
The architraves, the stone beams that linked the columns, tell part of the recent history. In the north wing, many collapsed and were replaced in the early 20th century by hollow copies in metal and concrete; those of the central nave and the south wing largely survive. The doorways in the middle of the north and south walls also deserve a look: they opened onto paths leading to the small temples of Ptah and Montu to the north, and of Khonsu to the south, which thus cut across the east–west procession with a transverse axis.
Why this place matters
Inscribed in 1979 with the rest of ‘Ancient Thebes with its Necropolis’, the hall shows how stone architecture could control light, scale and the approach to the sanctuary of Amun-Ra. It also makes it possible to read a building project spread over several reigns: a support built under Seti I, decoration continued under Ramses II. A University of Memphis project is devoted to the study of its reliefs and inscriptions. What remains uncertain, the first builder and the exact timetable, is a reminder that this very familiar monument is still being studied.
Sources
Consulted on 30 September 2026: Ancient Thebes with its Necropolis, UNESCO World Heritage Centre; About the Architecture, Karnak Great Hypostyle Hall Project, University of Memphis; Karnak, Egyptian Ministry of Tourism and Antiquities.