In brief
East of the domain of Amun-Ra at Karnak, Thutmose III had the Akhmenu built. It is often called the ‘festival hall’, but the name is misleading: the monument brings together a great hall, sanctuaries aligned on the axis, solar rooms, so-called funerary chambers and storerooms. It offers a way into a specific building within the great complex of Karnak, inscribed by UNESCO with Ancient Thebes and its Necropolis, and shows how the king set down there his cult, his memory and his vision of the world.
What you discover
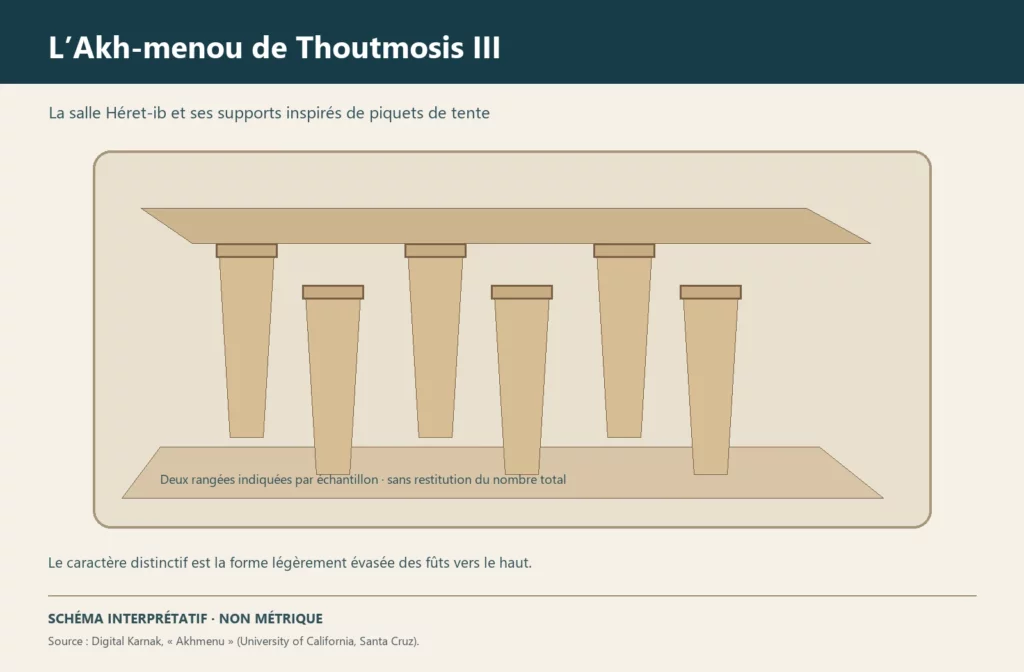
The great Heret-ib hall is the most recognisable part. Its arrangement of columns catches the eye at once. Around it, passages lead to spaces with different functions. The Centre franco-égyptien d’étude des temples de Karnak (CFEETK, Franco-Egyptian Centre for the Study of the Temples of Karnak) distinguishes the sanctuaries on the axis, the solar rooms to the north, the so-called funerary chambers and the rooms to the south, long called the southern storerooms. These working names are not those of the Egyptians, and they do not always indicate an exclusive use.
What to look at
Among the sanctuaries on the axis is that of Alexander the Great. This detail is a reminder that the building of Thutmose III went on living long after his reign: later rulers intervened there and left their mark. The walls should therefore be looked at with a simple question in mind: whose hand carved this scene, and when?
The second point of observation is the area nicknamed the ‘botanical garden’. Plants and animals are depicted there in order, following the conventions of royal art. It is neither a complete herbarium nor a naturalist’s record. This gallery shows what royal power wished to present of the known world under the king’s authority. This area has been the subject of a separate study, published by Nathalie Beaux.
Its history
The Akhmenu belongs to the reign of Thutmose III, but its material history does not stop there. Later inscriptions, reuse and modern restorations overlie the original building work. The CFEETK programme, launched on the initiative of Jean-Claude Goyon, produced three major studies: the ‘botanical garden’ by Nathalie Beaux, the architecture by Jean-François Carlotti and the epigraphic record of the Heret-ib by Jean-François Pécoil. A conservation and restoration programme took place between 2013 and 2016, with the support of the CFEETK and a banking partner. High-resolution orthophotographs served as the basis for the facsimiles of the walls. The work then shifted towards the preparation of publications, and the texts are being added to the database of the Karnak Project.
Why this place matters
The Akhmenu shows that Karnak was formed in layers, through monuments commissioned at different times. The cult of the gods, the memory of the kings and the representation of the world meet there. Several questions remain open: the exact use of some chambers, the sequence of the decoration and the attribution of displaced fragments. The published surveys remain the basis for locating each scene exactly.
Sources
Consulted on 30 September 2026: L’Akh-menou de Thoutmosis III, Centre franco-égyptien d’étude des temples de Karnak, CNRS (in French); Ancient Thebes with its Necropolis, UNESCO.