Identification and location
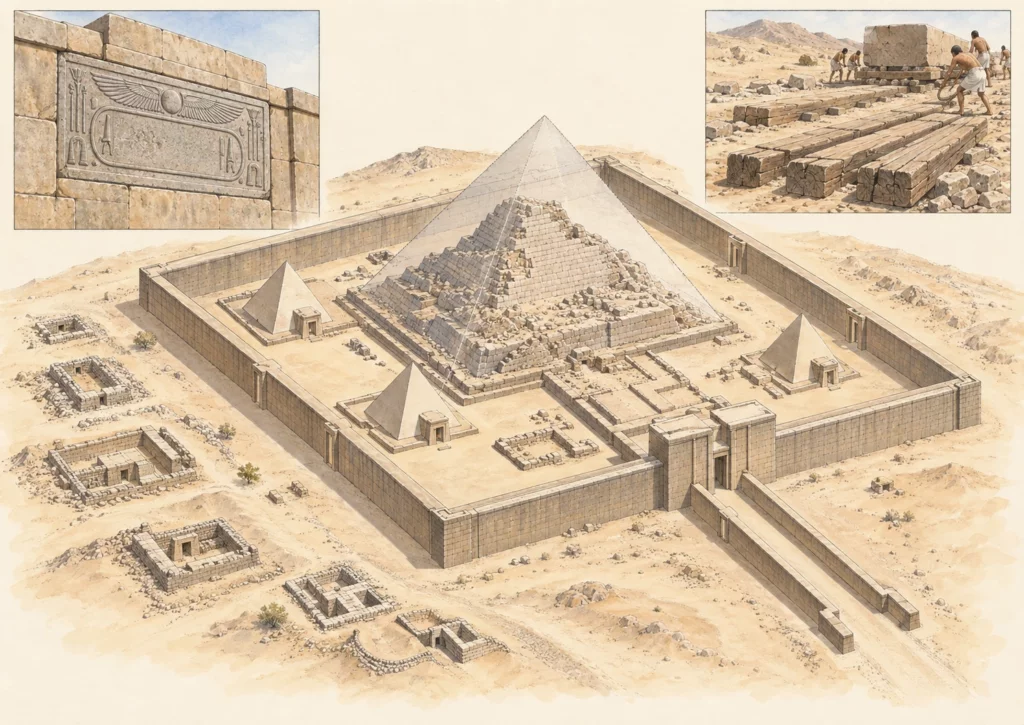
The pyramid of Senusret I occupies South Lisht, a short distance from that of Amenemhat I at North Lisht. Both rulers belong to the 12th Dynasty. Their proximity marks the continuity of a royal necropolis at the beginning of the Middle Kingdom, but it does not make their architectural programmes identical. The king’s name is transcribed Senusret, Sesostris or Senwosret depending on usage. The question of a co-regency with Amenemhat I is debated; it should not be used to date the different parts of the complex automatically. The complex included the main pyramid, a mortuary temple, an enclosure and associated burials. The studies of the Metropolitan Museum of Art describe nine subsidiary pyramids inside the enclosure, as well as other tombs of the royal family and circle in the necropolis. Each small pyramid has its own state of preservation and its own excavation history. An overall view helps to understand their spatial relationships, but the precise numbers and locations must come from a published plan.
General presentation
The pyramid is now a low, degraded mass. The ancient appearance of the superstructure, the internal passages and the exact arrangement of the cult spaces are studied from incomplete remains. Dieter Arnold’s publication on the pyramid examines its construction and transformations in detail. It shows how far the monument depends on a reading of the surviving masonry, the debris and the traces of the building site. Losses of stone and early excavations complicate the attribution of each fragment to its original position.
Monuments and remains
The enclosure bore panels decorated with the royal name. The Metropolitan Museum of Art explains that a series of about a hundred panels formed the programme and that four could be reconstructed from recovered fragments. They attest a repeated decoration and a royal identity made visible in the architecture. They give neither the complete text nor the original state of all the panels. An artistic plate can suggest the principle, but it must not imitate an attested inscription without referring to the published fragment.
Chronology and building phases
Research has also uncovered large construction timbers associated with the tracks or causeways of the building site. This material is a reminder that putting the blocks and temples in place required temporary installations, invisible in the representation of the finished complex. Their presence is documented, while the reconstruction of each transport operation remains hypothetical. The analytical image therefore retains only the principle of a construction track and pieces of timber, without an exact route or technical arrangement.
History and functions
The complex was the place of the king’s burial and posthumous cult. The small pyramids and nearby tombs gave material form to the ties of the royal family and the court with this funerary centre. Their presence does not prove that all the occupants died or were buried at the same time. At the scale of the site, construction, cult, burials and later interventions form distinct phases. The study of the architecture must therefore rest on the precise provenance of each remain.
Excavations and the history of research
The Met’s publications on the pyramid and the complex bring together the results of the excavations and the analyses of the associated monuments. The name panel kept in the museum provides a material example of the decoration of the enclosure. The site has suffered from robbery and the recovery of materials, which limits certainty about the elevation and the vanished dependencies. Reign dates vary between chronological systems; indications of period are more reliable for a general reading than the attribution of an absolute year to each phase.
What we still do not know about the pyramid of Senusret I
According to the Metropolitan Museum, the structures of the complex are badly destroyed and the burials have been robbed, which has not prevented a partial reconstruction of the architecture. No other Middle Kingdom pyramid enclosure has, according to the publication’s description, been so completely excavated and published: the site therefore serves as a reference for understanding the development of these complexes.
Questions remain. The reliefs of the funerary complex and the neighbouring private tombs were to be the subject of separate volumes, and the original elevation, like the vanished dependencies, can be read only from incomplete remains. The ships’ timbers reused in the construction causeways also raise the question of their exact origin.
Sources
Main sources: The Metropolitan Museum of Art, Dieter Arnold, The Pyramid Complex of Senwosret I (1992), https://www.metmuseum.org/pt/met-publications/the-pyramid-complex-of-senwosret-i; Dieter Arnold, The Pyramid of Senwosret I (1988), https://www.metmuseum.org/ja/met-publications/the-pyramid-of-senwosret-i; ‘Relief of a name-panel of Senwosret I’, https://www.metmuseum.org/art/collection/search/575822; UCL, Senusret I, https://www.ucl.ac.uk/museums-static/digitalegypt/chronology/senusretI.html (consulted on 27 September 2026).