Identification and location
The hall lies on the east–west axis of the great temple of Amun-Ra, between the Second Pylon to the west and the Third to the east. These numbers are a modern convention that follows the order of the route from the entrance. The Third Pylon was built under Amenhotep III and the Second under Horemheb; their presence does not by itself date the 134 columns of the hall. Karnak brings together several distinct temples and sectors: this article concerns only the great hypostyle hall of the domain of Amun-Ra.
General presentation
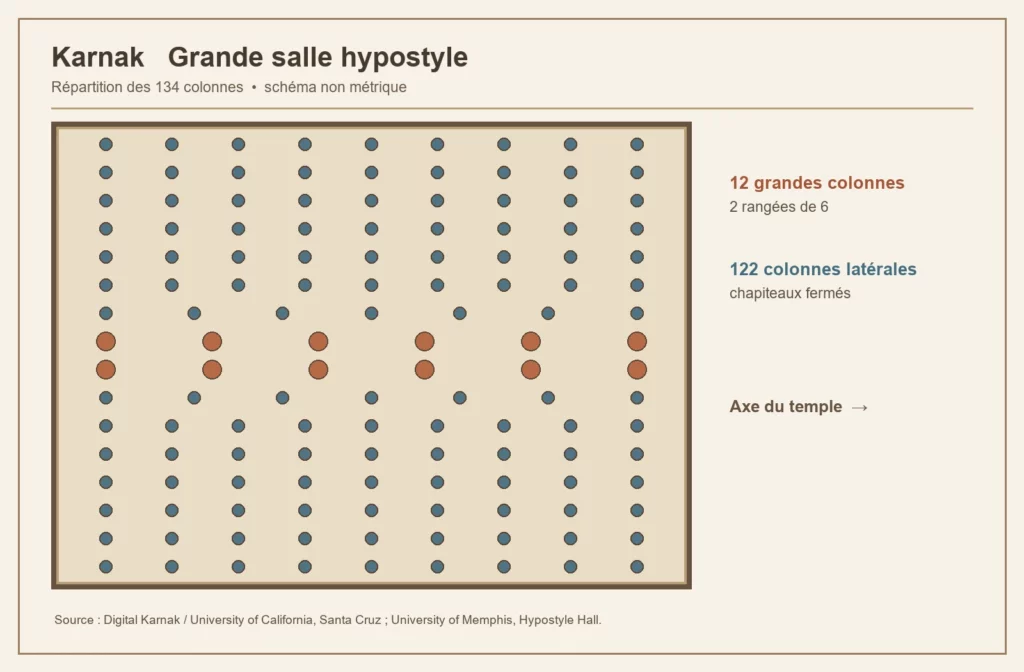
The plan comprises 134 sandstone columns. Twelve great columns, arranged in two rows of six, line the central nave and bear capitals in the form of open papyrus. The 122 lower side columns bear closed papyrus capitals. This difference in height left room for clerestory windows between the central roof and the roofs of the aisles. The hall was roofed; the few surviving roofing elements and the architraves give a different idea of its atmosphere from the present view in full sunlight.
Monuments and remains
The interior reliefs associate the king with the deities, particularly Amun-Ra. The great nave bore inscriptions visible along the processional route. On the outer walls, the war scenes of Seti I and Ramses II express royal power. These images are official compositions and cannot be read as battle reports. The scientific project of Memphis and UQAM records the scenes, cartouches and alterations separately in order to establish their relationships.
Chronology and building phases
The space between the two earlier pylons was filled at the beginning of the 19th Dynasty. A start to the project under Ramses I remains possible, but the architecture of the hall is mainly attributed to Seti I. Ramses II had much decoration completed, notably on the great central columns, then other kings added inscriptions. The construction of the support, the original carving, additions and usurpations of names must therefore be distinguished. Attributing the whole monument to a single reign would erase this stratigraphy of the texts.
History and functions
The nave on the main axis led towards the heart of the temple. The columns, the roof and the high windows regulated light and movement during the ceremonies. A transverse north–south axis also crossed the hall and linked its side doorways with other sectors of the domain. This organisation gives meaning to the different routes, without making the hall a public square freely accessible in Antiquity. The reliefs at the same time asserted the king’s relationship with the gods.
Excavations and the history of research
The study of the carvings is complicated by the superimposition of campaigns of decoration. Since 1992, the Karnak Great Hypostyle Hall Project has been documenting the reliefs and inscriptions and contributing to their conservation. Observation of carving techniques, cartouches and their position helps to recognise alterations and reuse. The records must be compared with displaced blocks and restorations. An isolated photograph of a column is not enough to reconstruct the programme of the whole hall.
State of preservation and research questions
Most of the ceiling slabs have disappeared. Architraves and remains of high windows survive, while elements in the northern area were replaced during 20th-century restorations. The present, very bright state therefore does not reproduce the ancient lighting.
Sources
Main sources (consulted on 28 September 2026): https://egymonuments.gov.eg/archaeological-sites/karnak/; https://www.memphis.edu/hypostyle/about-architecture/; https://www.memphis.edu/hypostyle/about_hall/; https://digitalkarnak.ucsc.edu/hypostyle-hall/.