Identification and location
Kom el-Shuqafa is the best known of the necropolises of Alexandria, a city whose surviving ancient remains are mostly funerary. It lies near the ruins of the Serapeum. The visitable complex brings together two great hypogea: the main tomb (rooms A to G on the plan published in 1997 by Mervat Seif el-Din and Anne-Marie Guimier-Sorbets) and, to the east, a second hypogeum conventionally called the Hall of Caracalla (rooms H, J and TS). The main tomb was cut in the 1st or 2nd century AD.
A three-level hypogeum around a shaft
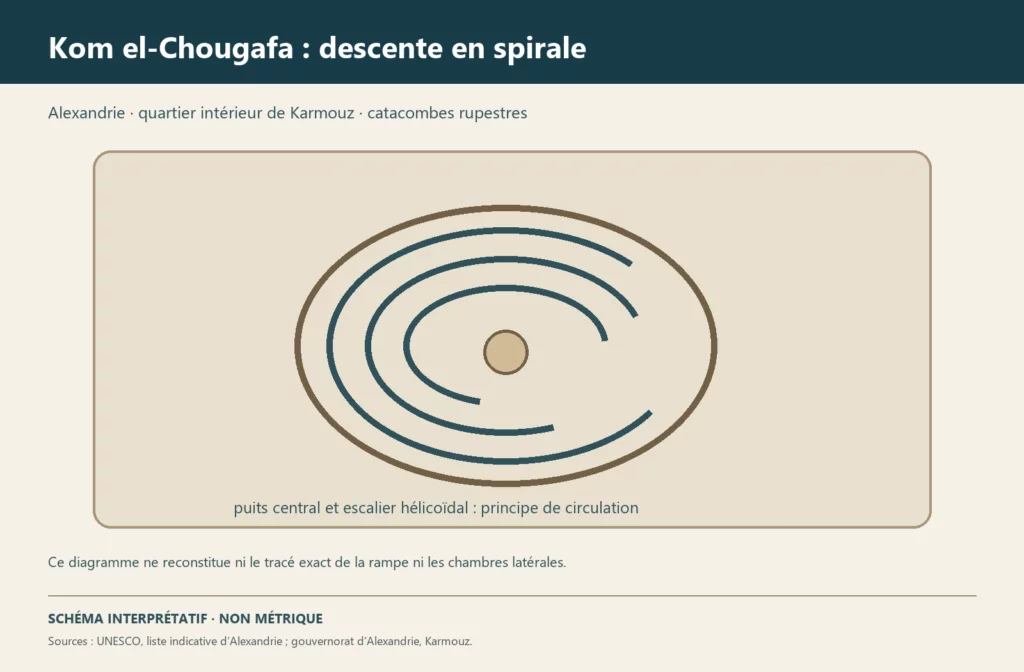
The monument is reached by a circular shaft around which a spiral staircase turns. The central void probably served to lower the bodies, without using the steps, down to the third level. On the first level, a vestibule lined with stone benches topped by shell-shaped half-domes, its floor keeping remains of white stone paving that Jean-Yves Empereur identifies as alabaster, opens onto a rotunda and then the triclinium, the hall for funerary banquets. A straight staircase descends to the main tomb, one level lower. Originally the complex was probably limited to the triclinium and the main tomb; the galleries of loculi were added later. The two hypogea were separate: it is an opening cut by robbers that links them today.
The serpent façade and the chamber of the three sarcophagi
The façade of the main tomb, in the form of a pronaos, is topped by a winged sun disc. On either side of the entrance, two Agathodaimon serpents wearing the double crown coil around a thyrsus and a caduceus, beneath a shield bearing a gorgoneion. Two niches house a statue of a man and a statue of a woman in the traditional Egyptian pose (arms by the sides, one leg forward), but with individualised heads in Graeco-Roman style. On the inner face of the façade, two reliefs of Anubis in the dress of a Roman soldier face each other, one of them partly serpent-shaped. The inner chamber has three sarcophagi cut from the rock itself: their lids are purely decorative and the body was put in from the back. Above the central sarcophagus, a panel shows Anubis and a mummification scene. The hieroglyphs carved in the tomb have no meaning; on the other hand, closing slabs of loculi bear in Greek the name of the dead person, their age and the farewell formula eupsuchei, a few examples of which remain in place.
The Hall of Caracalla and the tombs of Persephone
In the second hypogeum, two tombs preserve paintings studied at the Centre d’études alexandrines (CEAlex, Centre for Alexandrian Studies, CNRS) by Seif el-Din and Guimier-Sorbets, at the request of Jean-Yves Empereur and with the agreement of the Egyptian Supreme Council of Antiquities. The central wall of tomb 2 shows the abduction of Persephone.
A century of research below the water table
Theodor Schreiber, of the Sieglin expedition, published the first descriptions of the ruins in 1908; Giuseppe Botti had described the site as early as 1900. In 1941, Alan Rowe had the groundwater pumped out and in 1942 excavated the lowest level. It is now flooded again, and plank walkways installed in the flooded galleries reduce the height of the doorways from about 1.87 m to 1.62 m. Research, long focused on the blend of Egyptian and Graeco-Roman traditions, is opening up to the study of the experience of ancient visitors; the identity of the patrons and the fine chronology of the enlargements remain unknown.
Sources
Main sources (consulted on 30 September 2026): Mervat Seif el-Din and Anne-Marie Guimier-Sorbets, ‘Les deux tombes de Perséphone dans la nécropole de Kom el-Chougafa à Alexandrie’, Bulletin de correspondance hellénique 121/1, 1997, Persée (in French); Laryssa A. Shipley, A Phenomenological Approach to the Kom el-Shuqafa Catacombs, master’s thesis, Cornell University, 2018; Alexandria, Egyptian Ministry of Tourism and Antiquities.