Identification and location
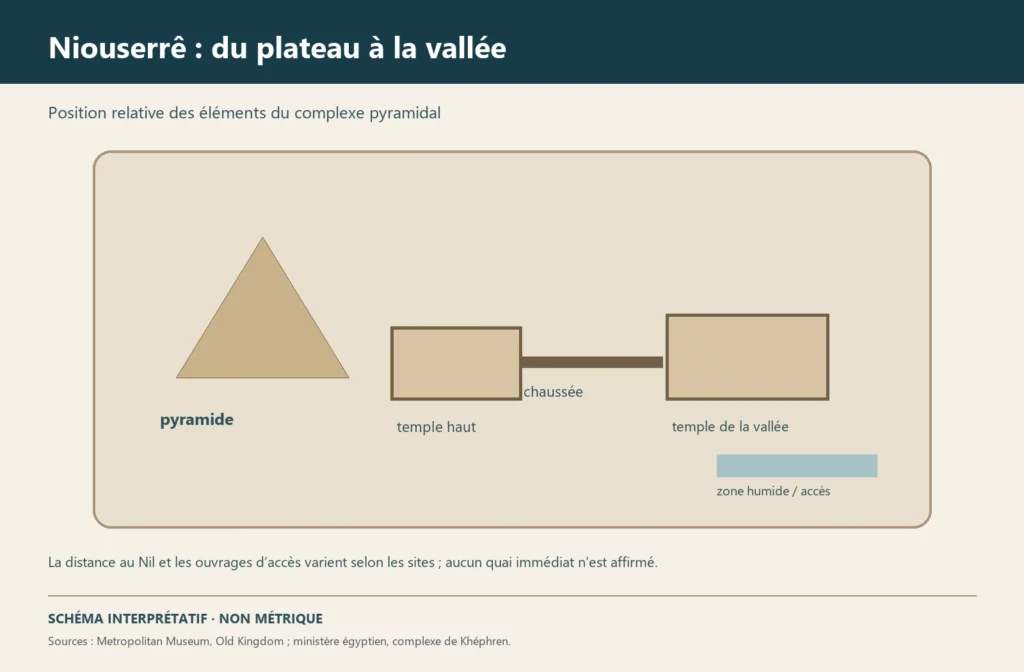
The funerary complex of Niuserre, also written Nyuserre, occupies the central part of the royal necropolis of Abusir. It belongs to the 5th Dynasty and comprises the king’s pyramid, a mortuary temple, a causeway and a valley temple. The Czech Institute of Egyptology notes that the upper temple was given a non-standard, L-shaped plan because of a building that was already there. Niuserre was the last king in this sequence to choose Abusir for his own funerary complex. The project must be studied in relation to those of Sahure, Neferirkare and Raneferef, without confusing their buildings.
General presentation
The monument’s place in a royal landscape that was already densely built explains part of its distinctiveness. Niuserre did not have empty ground on which to reproduce a canonical plan. He also took over the causeway begun for Neferirkare’s unfinished complex. This intervention links two dynastic projects materially while keeping their tombs and temples distinct. The site therefore illustrates a funerary programme based on adaptation and reuse, rather than the simple repetition of a theoretical model.
Monuments and remains
The pyramid retains a badly damaged core and remains of its substructure. At its foot, the mortuary temple shows a constrained layout, described as L-shaped in the Czech Institute’s inventory. The remains of halls, courts and service areas must be read from surveys, as their elevations have largely disappeared. A causeway led to the valley temple to the east, where the basins and the cultivated land once began. The relationship of this causeway with the works begun for Neferirkare is a central element of the topography. Other royal and private pyramids, as well as mastabas of officials, occupy the surroundings. Their proximity does not mean that they were built in a single campaign.
Chronology and building phases
The foundation of the complex dates from the reign of Niuserre, in the middle of the 5th Dynasty. His project comes after those of Sahure and Neferirkare and after the short reign of Raneferef. The Czech Institute states that he organised the completion of monuments of his mother Khentkaus II, his father and his brother. The takeover of Neferirkare’s causeway was therefore a phase of Niuserre’s building work, not proof that the father’s complex had been brought to completion. The buildings then suffered erosion, stone robbing and later uses. The chronology must separate the original construction, the reuse of older works and the transformation of the site over the centuries.
The pyramids of Abusir seen from Saqqara
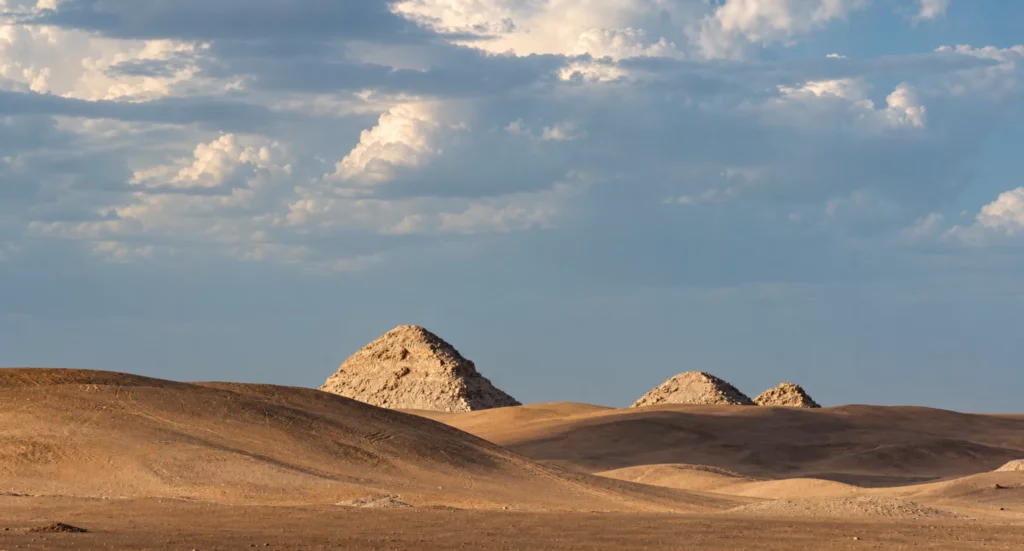
From the area of the Serapeum at Saqqara, looking north, the eye meets the three great pyramids of Abusir. Beyond the undulations of the desert, their silhouettes can be read from the nearest to the farthest:
- The pyramid of Neferirkare Kakai, on the left, dominates the foreground. It is the largest pyramid in the Abusir necropolis.
- The pyramid of Niuserre Ini appears behind it, offset to the right. Smaller, it occupies the space between the complexes of Neferirkare and Sahure.
- The pyramid of Sahure, the farthest away, can be made out in the far distance on the right. It was the first royal pyramid built at Abusir.
The order of the landscape therefore does not follow that of the reigns: Sahure opens the history of the royal necropolis, followed by Neferirkare and, later, Niuserre.
History and functions
As in the other pyramid complexes of the Old Kingdom, the royal pyramid was the place of the tomb, while the temples received the offerings and rites of the funerary cult. The causeway organised the route between valley and plateau. The presence of nearby monuments of family members and officials suggests the lasting importance of the sector in the power of the 5th Dynasty; it does not justify attributing the same ritual role to every tomb. Niuserre also had a sun temple built at Abu Ghurab, treated separately in this chronology. The sun temple and the pyramid served functions linked to the king but are two distinct sites.
Excavations and the history of research
Ludwig Borchardt and the German mission studied the complex at the beginning of the 20th century, notably during the seasons of 1902 to 1904 indicated in the Czech inventory. The Czech Institute of Egyptology has since placed the monuments within the long history of Abusir and the neighbouring necropolises. Its inventory also mentions work at the valley temple in 2019. Archaeological publications compare old plans, new observations and the relationships between complexes. The reading of the L-shaped temple depends in particular on identifying the earlier buildings that limited the space available. In such a sector, excavation plans and masonry phases are more conclusive than an isolated reconstructed image.
State of preservation and research questions
The very ruined state of the pyramid and the temples makes it difficult to reconstruct the volumes, the decoration and the circulation. The works that overlap between Neferirkare and Niuserre call for attribution phase by phase. The topographical reason for the L-shaped plan is attested in the Czech Institute’s overview, but the detail of each constraint depends on interpretations of the excavations.
Sources
Main sources: Czech Institute of Egyptology, ‘Central Abusir (Royal)’, entry AC 4, https://cegu.ff.cuni.cz/en/research/projects/field-projects/abusir/list-of-structures-in-abusir/central-abusir-royal/; Miroslav Bárta, ‘Abusir in the Third Millennium BC’, Czech Institute of Egyptology, https://cegu.ff.cuni.cz/en/research/projects/field-projects/abusir/abusir-in-the-third-millennium-bc/; Czech Institute, ‘The Area of Royal Funerary Complexes’, https://cegu.ff.cuni.cz/en/research/projects/field-projects/abusir/the-area-of-royal-funerary-complexes/; Ludwig Borchardt, Das Grabdenkmal des Königs Ne-user-re, Leipzig, 1907, a bibliographical reference given in the Czech Institute’s inventory (online sources consulted on 27 September 2026).