Identification and location
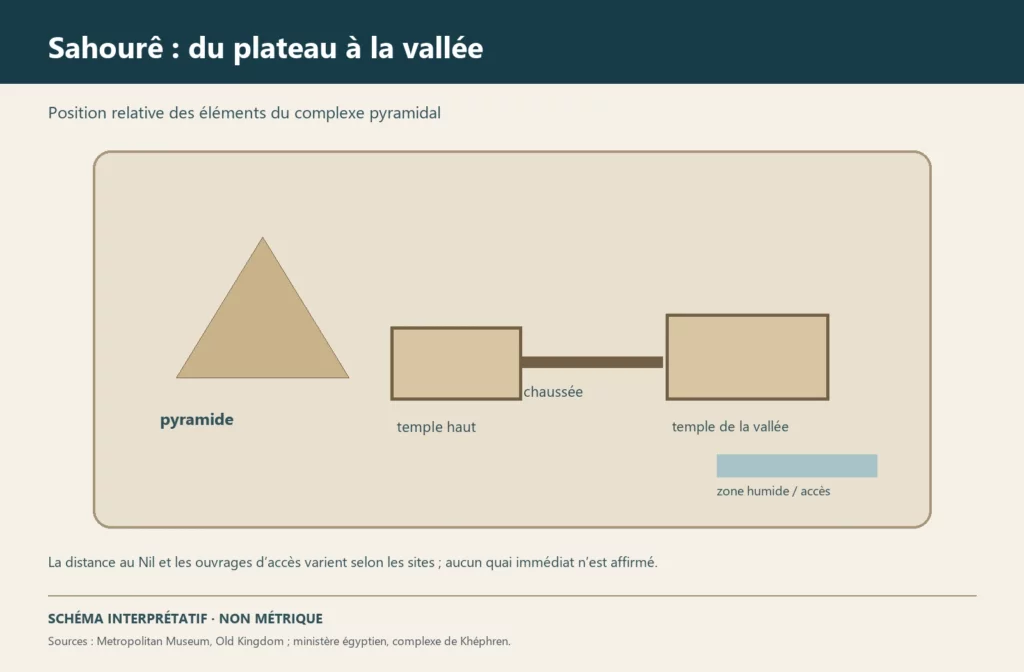
The funerary complex of Sahure lies at Abusir, between Giza and Saqqara. It belongs to the 5th Dynasty; the Metropolitan Museum of Art places the reign c. 2458–2446 BC in its chronology. The complex combines the royal pyramid, a mortuary temple against its east side, a decorated causeway and a valley temple. Its study brings together architecture, reliefs, sculpture and stratigraphy. The different buildings must be considered as parts of a single programme, while distinguishing the surviving remains from the reconstructions.
General presentation
The pyramid has lost much of its casing and its elevation, while the temples have yielded exceptional documentation for the royal decoration of the Old Kingdom. The upper temple and the causeway were spaces of display as much as of worship. Dieter Arnold, in the Metropolitan Museum’s study of a column from the site, stresses that the combination of forms inherited from the 4th Dynasty with new elements became influential for the complexes that followed. This influence does not mean that every detail of the building can be reconstructed with certainty.
Monuments and remains
The mortuary temple included an open court originally surrounded by sixteen monolithic granite columns with palm capitals. One of these columns, which came from Aswan, is kept in the Metropolitan Museum. Painted reliefs depicted in particular the king, deities, enemies and processions of offerings. The causeway led to a valley temple on the edge of the cultivated landscape. The pyramid held the royal tomb; its passages and chambers have been badly damaged by stone robbing. Recent research has identified and consolidated storage spaces and reassessed the arrangement of the internal compartments. The relief blocks found in the causeway are a reminder that the extent of the iconographic programme was not limited to the upper temple.
Chronology and building phases
The construction belongs to the reign of Sahure, the second king of the 5th Dynasty. The work of cutting, transporting the granite and decorating followed one another across the whole complex. The fall of the columns and the removal of materials belong to a later history that is difficult to date precisely everywhere. Borchardt explained the fall of a group of columns by the removal of a support in the Ptolemaic period; Dieter Arnold notes that the excavation photographs might also suggest an earthquake. Neither reading should be presented as settled fact. The new blocks discovered in the causeway and the observations of the substructure make it necessary to supplement the plans produced by the first campaigns.
The pyramids of Abusir seen from Saqqara
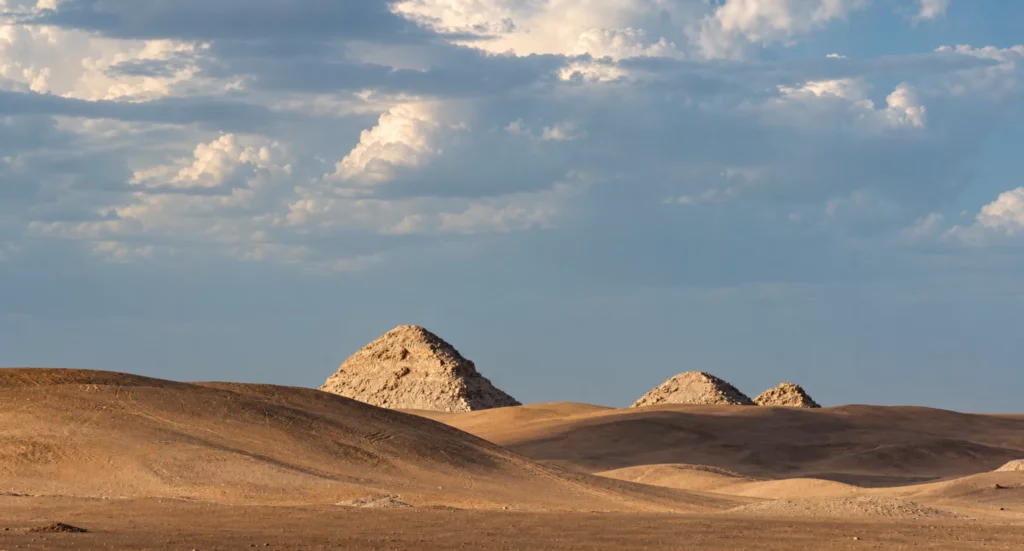
From the area of the Serapeum at Saqqara, looking north, the eye meets the three great pyramids of Abusir. Beyond the undulations of the desert, their silhouettes can be read from the nearest to the farthest:
- The pyramid of Neferirkare Kakai, on the left, dominates the foreground. It is the largest pyramid in the Abusir necropolis.
- The pyramid of Niuserre Ini appears behind it, offset to the right. Smaller, it occupies the space between the complexes of Neferirkare and Sahure.
- The pyramid of Sahure, the farthest away, can be made out in the far distance on the right. It was the first royal pyramid built at Abusir.
The order of the landscape therefore does not follow that of the reigns: Sahure opens the history of the royal necropolis, followed by Neferirkare and, later, Niuserre.
History and functions
The pyramid was the king’s tomb. The temples and the causeway formed a route for the ceremonies and the maintenance of his funerary cult. Scenes of triumph, of exchange with the gods and of offerings projected an image of the sovereign and of the order he embodied. These reliefs must nevertheless be read as ideological representations, not as direct accounts of specific historical events. The architecture linked this visual narrative to the places of passage. The court with its palm columns used costly materials and plant forms translated into stone. The relationship between the pyramidal mass and the extent of the decoration is one of the major features of the 5th Dynasty.
Excavations and the history of research
John Perring explored the entrance of the pyramid in the 19th century. Ludwig Borchardt led the major excavations of the temple in 1907 and published its plans and reliefs. Some of the sculpted elements and columns were transferred to museums; their provenance must remain linked to the site of origin. In the 21st century, the team of Mohamed Ismail Khaled resumed the study of the causeway and the substructure. ARCE documents discoveries of carved blocks in the causeway and protection campaigns in 2019–2020, then a resumption of work in 2022 on the storerooms and chambers. These interventions combine research and conservation. They are a reminder that the complex remains a field of investigation, not a site published once and for all.
State of preservation and research questions
Erosion, stone robbing and excavation have transformed the elevation of the pyramid and the walls of the temples. The internal spaces are fragile; the recent projects aim precisely to prevent further collapses. The layout of the upper temple is much better documented than some details of the burial chamber or the valley temple. The reconstruction of the fall of the columns is debated; the reading of the causeway continues to evolve as reliefs are uncovered.
Sources
Main sources: Metropolitan Museum of Art, ‘Palm Column of Sahure’, https://www.metmuseum.org/art/collection/search/543936; Dieter Arnold, ‘Curatorial Interpretation: Palm Column of Sahure’, 2015, https://www.metmuseum.org/pt/essays/sahure-column; Metropolitan Museum, ‘Egypt in the Old Kingdom’, https://www.metmuseum.org/pt/essays/egypt-in-the-old-kingdom-ca-2649-2150-b-c; American Research Center in Egypt, ‘The Pyramid Complex of King Sahura: Protection, Restoration and Documentation’, https://arce.org/project/pyramid-complex-king-sahura-protection-restoration-and-documentation/; ARCE, ‘Corridors, Magazines, and Burial Chambers’, https://arce.org/project/corridors-magazines-and-burial-chambers-recent-investigations-at-sahuras-pyramid/ (online sources consulted on 27 September 2026).