Identification and location
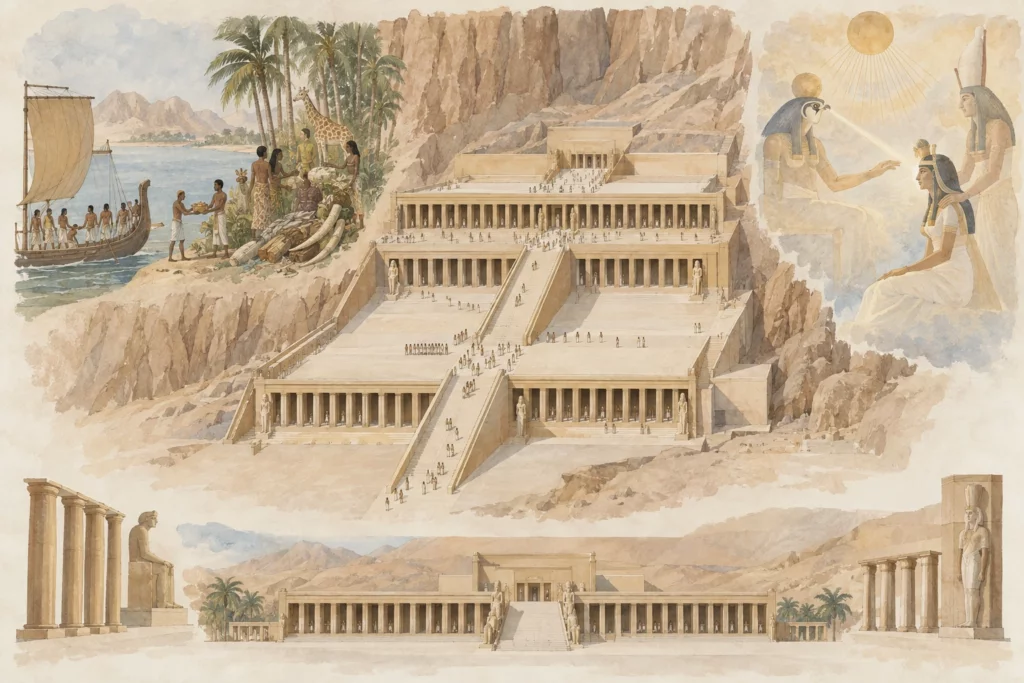
The temple of Hatshepsut, called Djeser-djeseru, stands at Deir el-Bahri, on the west bank at Thebes, facing the Karnak area on the other side of the Nile. It dates from the reign of Hatshepsut, in the middle of the 18th Dynasty. The Egyptian ministry attributes its design to Senenmut, a senior official of the cult of Amun. It is a royal mortuary temple, but this designation should not hide the place given to several gods, to the ruler’s father and to the ceremonies of Amun.
General presentation
The building unfolds three levels of terraces linked by ramps, at the foot of the cliff. Each level is punctuated by porticoes; the upper court leads to the cult spaces cut into or built against the rock. This composition combines the landscape with an architecture of procession, without being reduced to a monumental façade. Present-day views also show parts re-erected and restored during modern research. To read the monument, one must therefore distinguish the ancient masonry, the reset blocks and the gaps that remain open.
Monuments and remains
On the upper terrace, the Osiride figures of Hatshepsut line the portico and the court. The central axis leads to the sanctuary of Amun cut into the rock. Other spaces are linked to the cult of Hathor, Anubis, Ra-Horakhty and Thutmose I. The reliefs of the middle portico tell in particular of the expedition to the land of Punt and set out the arguments for the ruler’s legitimacy, including her divine descent from Amun. These images are political and ritual texts as much as descriptive scenes; they do not on their own provide a neutral record of the voyage. Fragments preserved away from their original position call for work of attribution before any reconstruction of the decorative programme.
Chronology and building phases
The temple belongs to the reign of Hatshepsut, but its spaces and decoration were executed in stages. The cults of the ruler, her father and the associated gods give the same complex several functions. After the New Kingdom, some areas were transformed or reused; research in the Hathor complex documents a longer history of the place than the queen’s building work. Current work also studies the traces of construction and the secondary decoration. A terrace or chapel visible today is therefore not necessarily the intact image of a single moment of the 15th century BC.
History and functions
Djeser-djeseru ensured the funerary cult of Hatshepsut and took part in the religious practices of the Theban west bank. The Punt scenes stage the resources and distant relations mobilised by royal power; the representations of the divine birth and of the designation of the ruler ground her legitimacy in the language of the temple. The central place of Amun links this monument to the great sanctuary of Karnak, without the two buildings fulfilling the same function. The chapels and courts hosted different rites: the whole should not be described as a mere stone mausoleum.
Excavations and the history of research
The Metropolitan Museum’s research at the beginning of the 20th century helped to document the lower terraces and the sculpted fragments. The Polish-Egyptian archaeological and conservation mission has been working on the monument for several decades. Its programmes combine recording of blocks, epigraphic study, excavation and consolidation. Work on the upper terrace, the solar complex, the sanctuary of Amun and the Hathor complex has made it possible to put certain fragments back in place and to revise earlier interpretations. The excavation project of the lower court, begun in 2011, examines the stratigraphy rather than assuming that the visible routes alone reproduce the ancient layout.
State of preservation and research questions
The erosion of the limestone, the loss of paint and the displacement of blocks have changed the reading of the temple. Architectural reconstructions make the visit easier, but must remain distinct from the parts preserved in situ. The Polish-Egyptian mission has published cleaning, consolidation and resetting of fragments in several chapels. The debates concern in particular the order of the works, the original position of fragmentary scenes and the later uses of each space. The famous façade is a way into the history of the monument; the surfaces, the excavation archives and the less visible pieces are needed to understand its construction and its transformations.
Sources
Main sources: Egyptian Ministry of Tourism and Antiquities, ‘Hatshepsut Temple’; Polish Centre of Mediterranean Archaeology, reports of the Deir el-Bahri mission and excavation project of the lower court; Metropolitan Museum of Art, Dieter Arnold, ‘Model of the Temple of Hatshepsut at Deir el-Bahri’ (2023). Consulted on 28 September 2026: https://egymonuments.gov.eg/monuments/hatshepsut-temple/; https://templeofhatshepsut.pcma.uw.edu.pl/en/project/excavation-project-of-the-lower-courtyard-in-the-temple-of-hatshepsut-at-deir-el-bahari/; https://pcma.uw.edu.pl/en/research/season-by-season/deir-el-bahari-temple-of-hatshepsut-egypt-2016/; https://www.metmuseum.org/zh/essays/2012-139-hatshepsut-model.