Identification and location
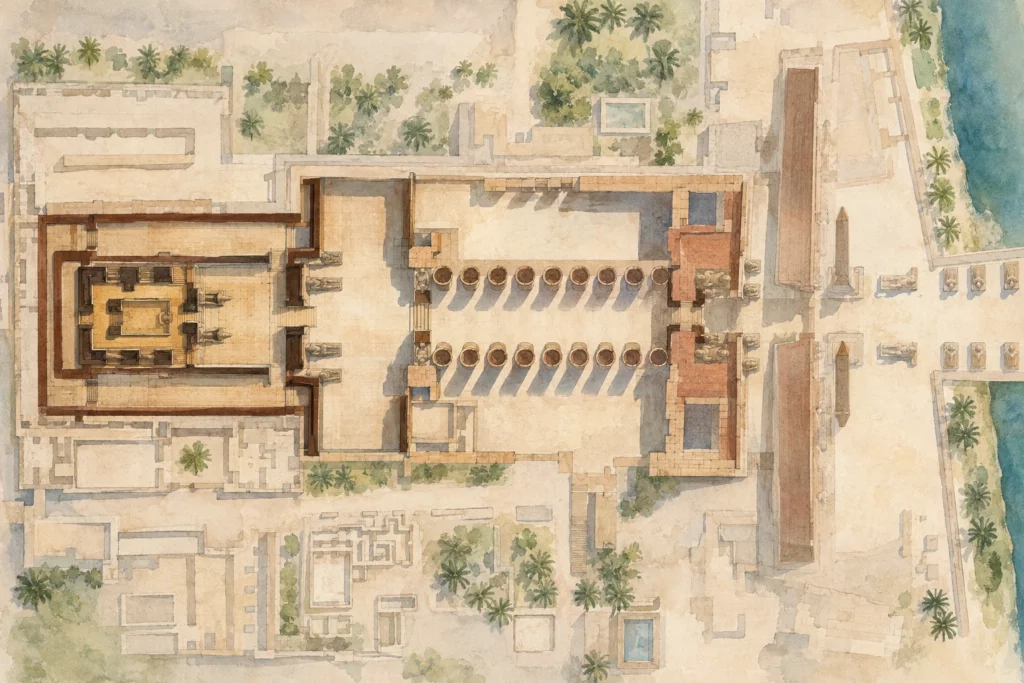
Luxor Temple, called Ipet-resyt or ‘southern sanctuary’, stands in ancient Thebes, about three kilometres south of Karnak. Article 069 focuses mainly on the core built under Amenhotep III, in the 14th century BC. The whole of the visible temple should not be attributed to this king: an older sanctuary is linked to Hatshepsut, and the courts, the pylon and other decoration belong to later rulers. The orientation of the complex reflects its ritual relationship with Karnak rather than a uniform east–west scheme.
General presentation
The core of the temple of Amenhotep III comprises inner spaces, a columned hall and a court surrounded by columns. In front rises the great colonnade of two rows of seven monumental columns. The procession from Karnak followed the sphinx-lined way that linked the two sanctuaries. Reading the temple from the back towards the present entrance can invert its chronology: the Ramesside buildings in front of the colonnade are more recent than the core of Amenhotep III. The building is therefore a layered complex, whose present monumentality results from several reigns.
Monuments and remains
In the inner rooms, the so-called divine birth scenes present Amun-Ra as the king’s father, in the guise of Thutmose IV. They symbolically ground the legitimacy of Amenhotep III; they should not be read as a biographical account in the modern sense. The columned court and the great colonnade organise the passage towards the sacred interior. The reliefs of the Opet festival in the colonnade were completed under Tutankhamun and Horemheb, after the construction of this space. At the front, Ramses II added his court and his pylon. One of the two obelisks set up in front of this pylon is now in Paris; the other remains at Luxor.
Chronology and building phases
The oldest structure still preserved is attributed to Hatshepsut. Amenhotep III built the main core and the colonnade; the decoration of the Opet festival continued under his successors. Ramses II transformed the approach to the temple with a court, a pylon, statues and obelisks. At the end of the 3rd century AD, a Roman fort was laid out around the sanctuary. An inner room then received painted decoration linked to Diocletian and his colleagues, on plaster that covered older reliefs. A description of the temple must therefore distinguish at least these phases and not present all the spaces as a project completed under Amenhotep III.
History and functions
Ipet-resyt was a major destination of the Opet festival. The cult images of Amun, Mut and Khonsu left Karnak to join the god Amenemope at Luxor. This movement explains the orientation towards the north and the importance of routes and thresholds. The divine birth images also link the cult to the assertion of kingship. Later, the additions of Ramses II and the Roman occupation changed the access and the uses. The temple can be reduced neither to a colonnaded hall nor to a monument built for a single festival: its functions and decoration changed over a long period.
Excavations and the history of research
The study of the building combines architectural surveys, the reading of the reliefs and the observation of changes in the masonry. The Egyptian ministry’s description clearly distinguishes the work of Amenhotep III, the later decoration of the colonnade, the additions of Ramses II and the Roman phase. This chronological method avoids interpreting the temple from the present façade alone. The conservation work on the Roman paintings is a reminder that a wall can bear several superimposed states. The relationship between the ancient route and the modern visit also requires attention: part of what guides the eye today corresponds to restored thresholds and clearances.
State of preservation and research questions
The columns and some masonry survive in elevation, but the decoration has suffered losses, coverings and restorations. The Roman painting preserved on plaster is a historical state of the temple, even where it hides a pharaonic relief. One of the obelisks of Ramses II left its position in the 19th century. The questions concern the reading of the phases of each court and the way of presenting together the Opet festival, royal theology and Roman reuse. Any reconstruction of the construction of Amenhotep III must visually exclude the pylon and court of Ramses II or mark them as later additions.
Sources
Main sources: Egyptian Ministry of Tourism and Antiquities, ‘Luxor Temple’, consulted on 28 September 2026: https://egymonuments.gov.eg/monuments/luxor-temple/. The attributions of phases and the number of columns of the great colonnade follow this official description.