Identification and location
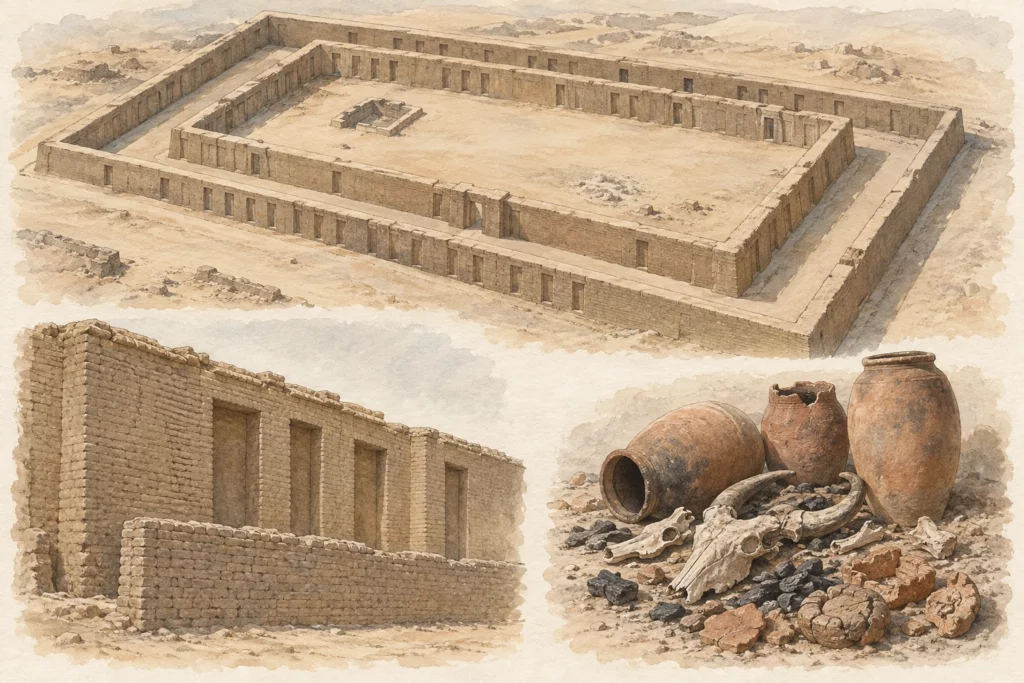
Shunet el-Zebib lies in the northern necropolis of Abydos, on the boundary between the desert and the former cultivated area. It is the ceremonial enclosure of Khasekhemwy, the last ruler of the 2nd Dynasty, built around 2700–2680 BC. Two concentric rectangular walls enclose an open-air space of more than 10,000 m². The inner wall still reaches approximately eleven metres in height and five metres in thickness; the outer enclosure was lower. The king’s tomb lies separately at Umm el-Qaab, about 1.75 kilometres to the south. The two structures belong to the same funerary landscape, but the enclosure is neither the king’s burial chamber nor a stone temple of the following centuries.
General presentation
The monument is the only royal enclosure of this tradition preserved in elevation at Abydos. Other rulers of the 1st and 2nd Dynasties had built ceremonial spaces on the desert terrace; several have disappeared or were dismantled long ago. Shunet el-Zebib thus makes it possible to appreciate a monumentality in mudbrick that the underground royal tombs of Umm el-Qaab make less visible. The great walls and the niched façades asserted a royal presence in the landscape close to the town. The complex is an important landmark in the history of Egyptian funerary complexes before the buildings of Djoser. Architectural resemblances with later monuments should nevertheless not be presented as a simple and fully demonstrated succession.
Monuments and remains
The two rectangular enclosures are built of mudbrick. The inner wall is particularly thick and in places preserves a height close to its ancient state; the outer wall is lower. The play of recesses and niches recalls a palace façade and multiplied the visible surfaces. The central court was largely open, and the organisation of all the activities that took place there can no longer be read directly in the architecture. The excavations uncovered vast deposits of broken pottery, mainly beer jars, associated with cattle skulls, charcoal and clay sealings. These accumulations are the material remains of offerings. They distinguish the ceremonial function of the enclosure from the burial of the king, located in the desert at Umm el-Qaab. The gateways have been the subject of specific studies and conservation work.
Chronology and building phases
Khasekhemwy had the enclosure built at the end of the 2nd Dynasty. Research suggests that its primary ritual activity was concentrated during the king’s reign and up to his funeral. Sealings bearing the name of his successor Netjerikhet-Djoser shed light on the transition, without revealing the detailed calendar of the ceremonies. After this phase, the enclosure remained largely intact for nearly two millennia. Towards the end of the New Kingdom and in the 1st millennium BC, its interior became a burial place for sacred animals, notably ibises and dogs. In the late Roman or Byzantine period, monastic rooms were set up against the walls. These transformations explain some of the remains present today, but they belong to contexts very far removed from the original royal programme.
History and functions
The mass of the monument implies a considerable organisation of brick production, transport and building work. The open-air space, the entrances and the offering deposits point to collective activities linked to royal memory. The broken jars and the associated material make it possible to identify offerings consumed or deposited, probably on the occasion of rituals; they reveal neither the exact text of the prayers nor the identity of all the participants. The separation between tomb and enclosure is fundamental: the first dynasties developed a funerary landscape made up of several places. Earlier enclosures at Abydos show that Shunet el-Zebib continues a tradition, but its exceptional survival gives it unrivalled visibility. Its archaeological representativeness must thus be distinguished from its unique state of preservation.
Excavations and the history of research
The North Abydos Expedition resumed the systematic study of Shunet el-Zebib from 1986, under the direction of David O’Connor and his colleagues. The excavations examined the gateways, the interior surfaces and the phases of reuse, including the ibis burials. A programme of architectural documentation and conservation was drawn up after an assessment of the condition of the walls between 1999 and 2001, then carried out with the support of the American Research Center in Egypt and other partners. The researchers stabilised threatened areas using materials compatible with the ancient construction. Excavations near the south wall brought to light major offering deposits associated with the time of Khasekhemwy. The work combines stratigraphic study, recording of the walls and protection of a fragile building, without turning a modern repair into an ancient remain.
State of preservation and research questions
The enclosure is an exceptionally well-preserved building, but it has suffered erosion, early excavations, later uses and loss of bricks. The present heights vary; a visual showing complete walls everywhere would be a reconstruction. The details of the rituals remain inferred from the deposits and the architectural forms. The animal burials and the monastic rooms belong to later centuries or millennia and should not be attributed to Khasekhemwy. Comparison with the complex of Djoser can shed light on architectural traditions, without imposing a mechanical line of descent.
Sources
Main sources: American Research Center in Egypt, ‘Documentation and Conservation of the Funerary Monument of King Khasekhemwy at Abydos’. https://arce.org/project/http-localhost8811-node-869/ (consulted on 26 September 2026).
North Abydos Expedition, Adams, Matthew D., and Wendy Doyon, ‘What Is the Shunet el-Zebib? Part One’, 2019. https://abydos.org/blog/2019/9/30/what-is-the-shunet-el-zebib-part-one (consulted on 26 September 2026).
Institute of Fine Arts, New York University, Archaeology Journal 2012–2013, Abydos section. https://www.ifa.nyu.edu/pdfs/publications/IFA_Archaeology_Journal_2012-2013.pdf (consulted on 26 September 2026).